
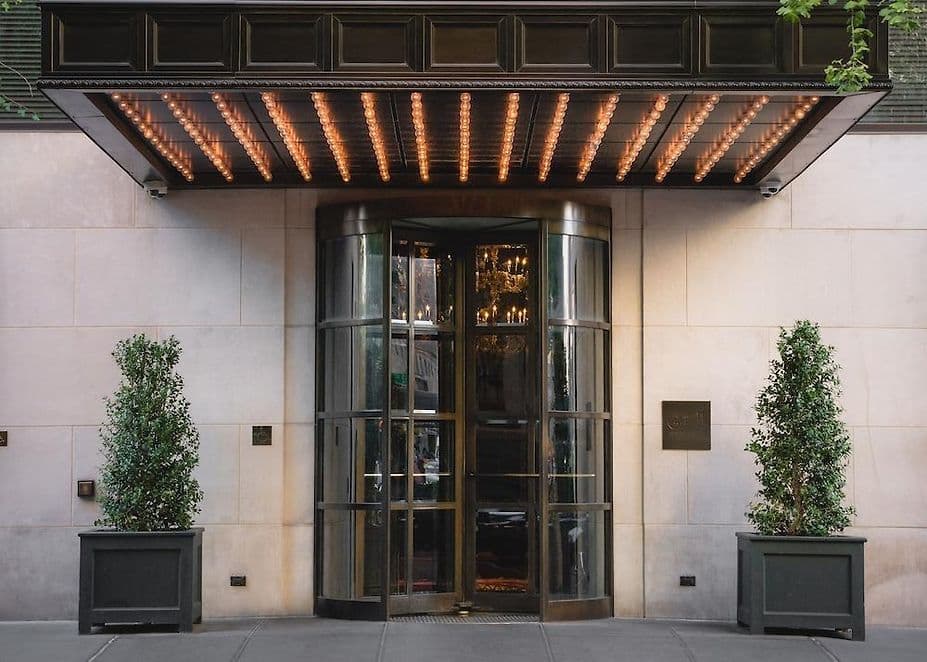
Hotel Rooftop Gramercy park Hotel
2 Lexington Ave, New York- The Gramercy Park Hotel
commercial
Christopher Grant Kirwan
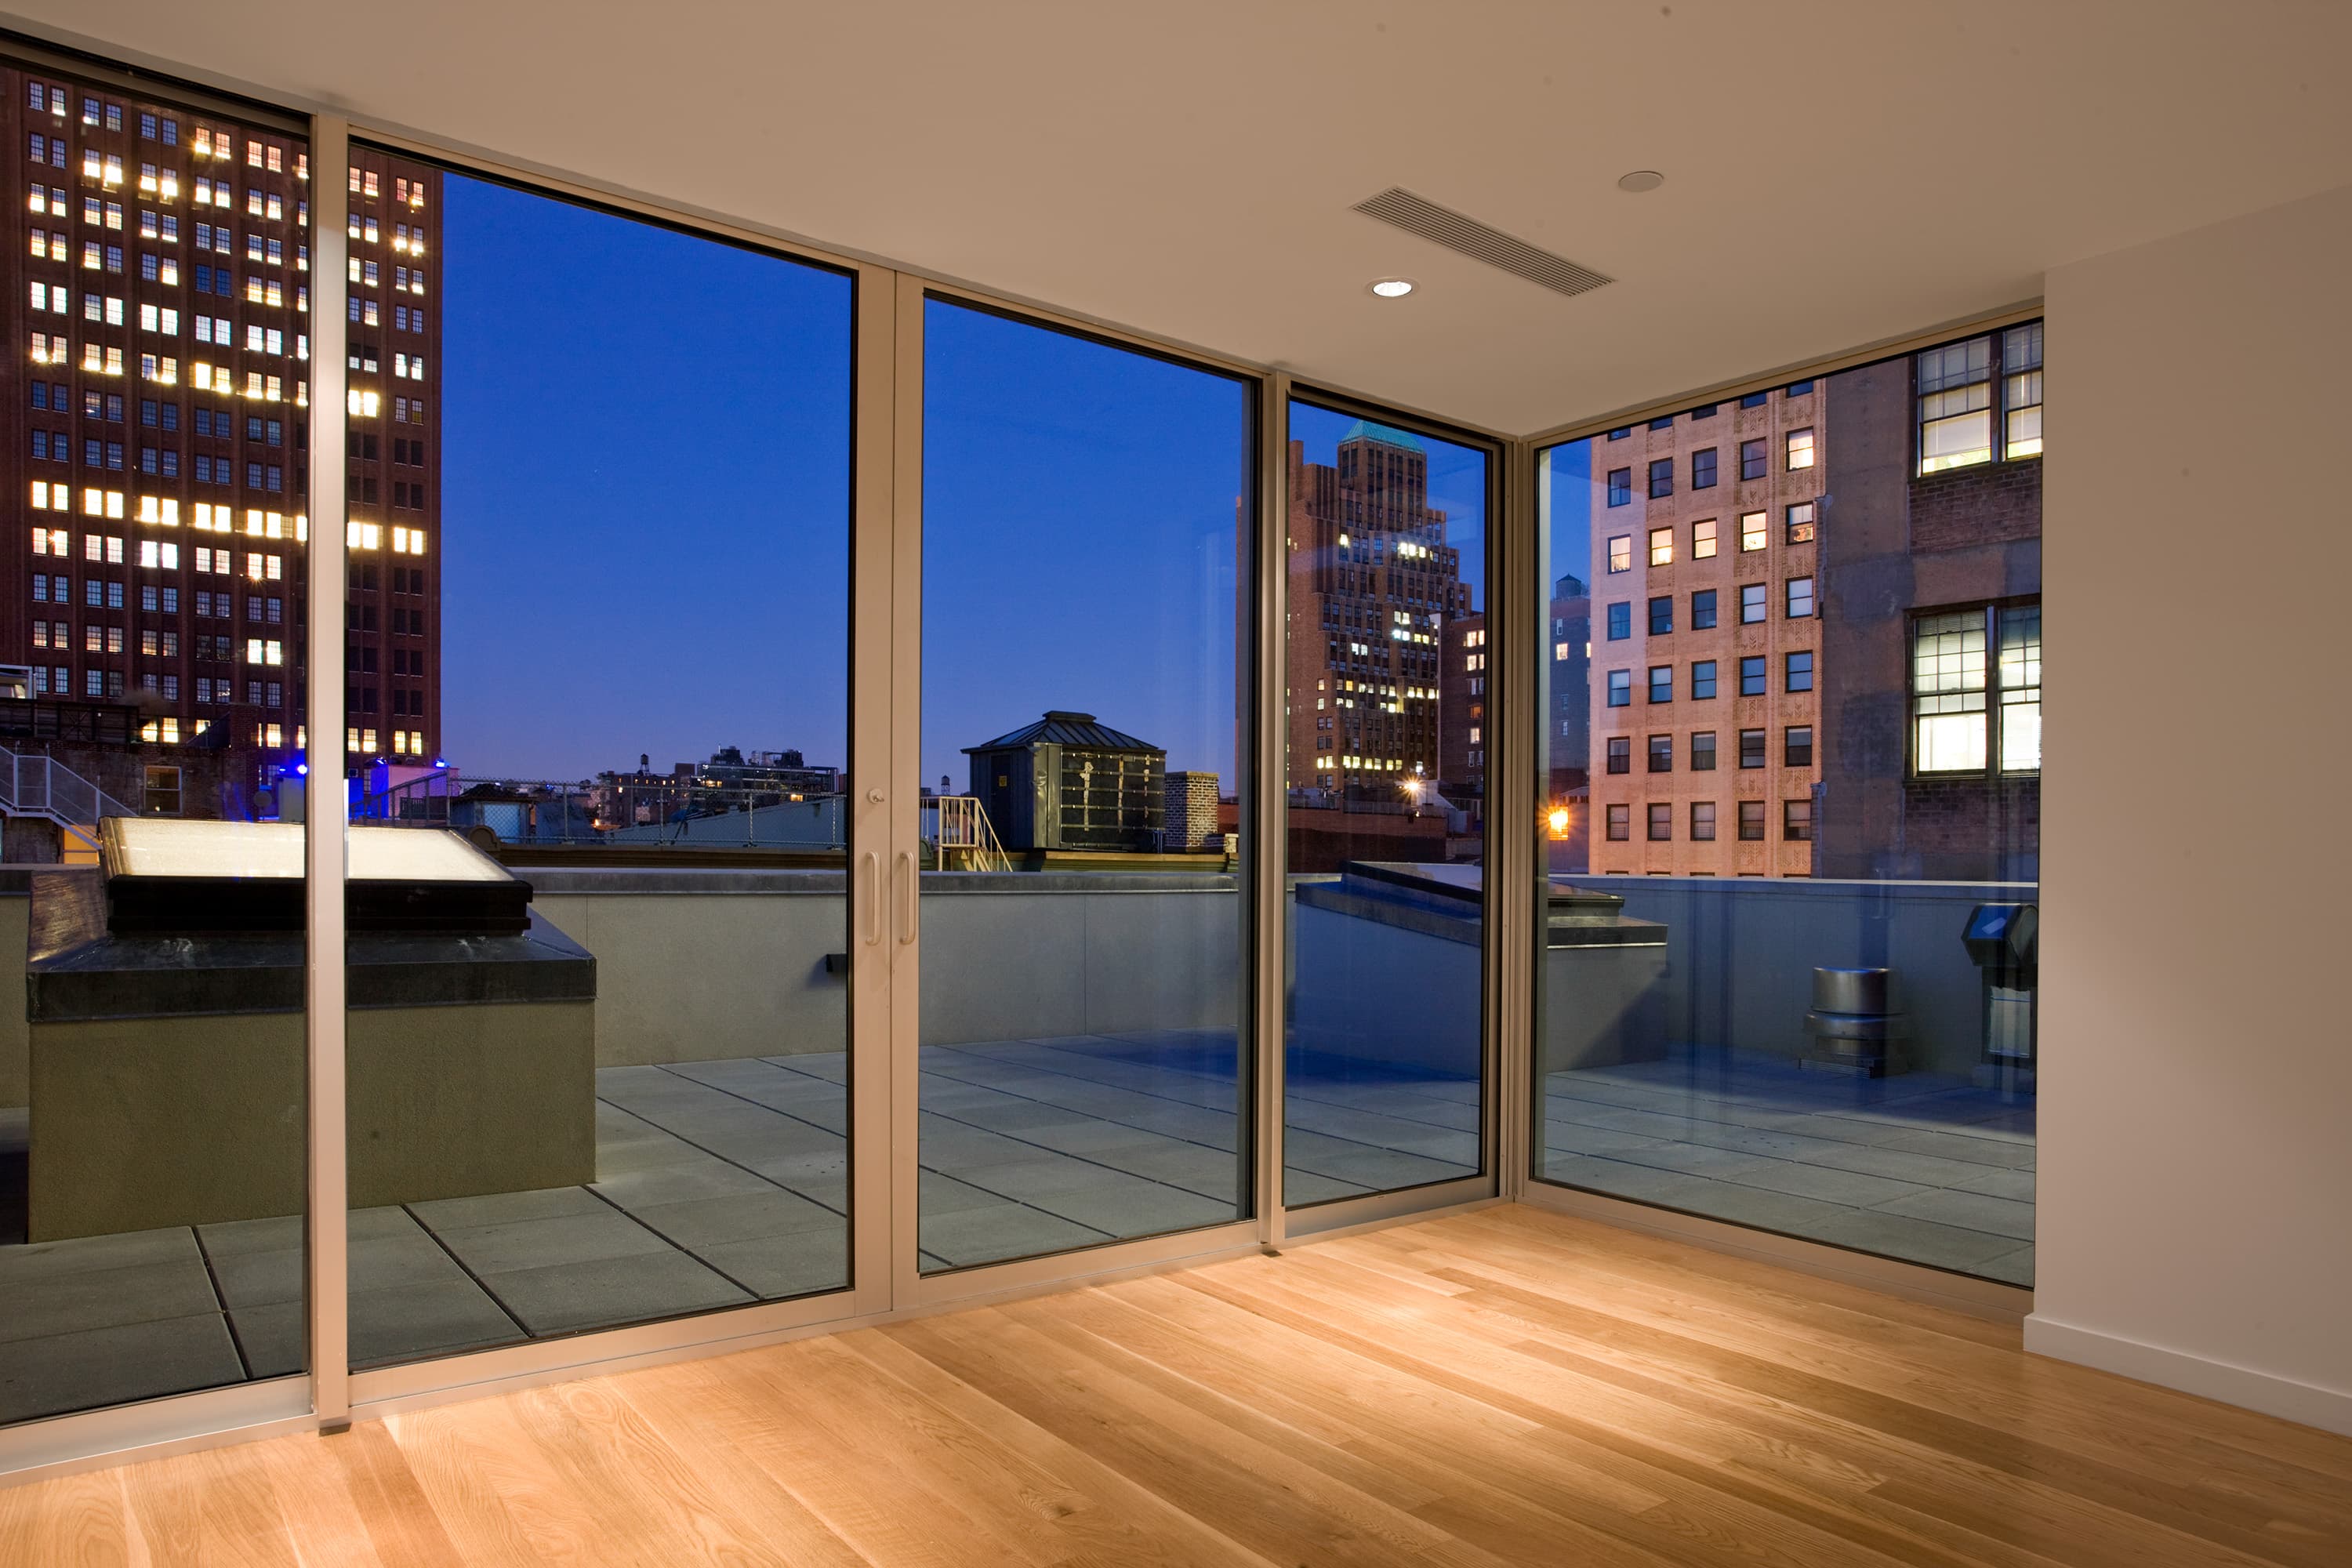
Luxury Residential Rental Building 105 Franklin Street New York
An 1866 Tribeca loft recast as luxury rentals, with a penthouse enlargement and the original ceiling heights held open.
This existing 14,000 SF loft building originally designed in 1866 by Alexander G. Culter was redesigned for Tribeca 105 LLC of NYC. The gut adaptive reuse conversion to luxury residential rental building included a building enlargement at the penthouse level, addition of passenger, new lobby and common spaces and apartments. We provided all architectural and interior design services, as well as consultant coordination of all trades and Local Building Department filing, Landmarks Preservation Commission approvals. Our approach was to maintain grand ceiling heights with an open “loft feel”, choose the areas that needed a high level of design attention i.e. bathrooms and kitchens. The other detailing was simple, organized and thoughtful.
2 Lexington Ave, New York- The Gramercy Park Hotel
commercial
Christopher Grant Kirwan
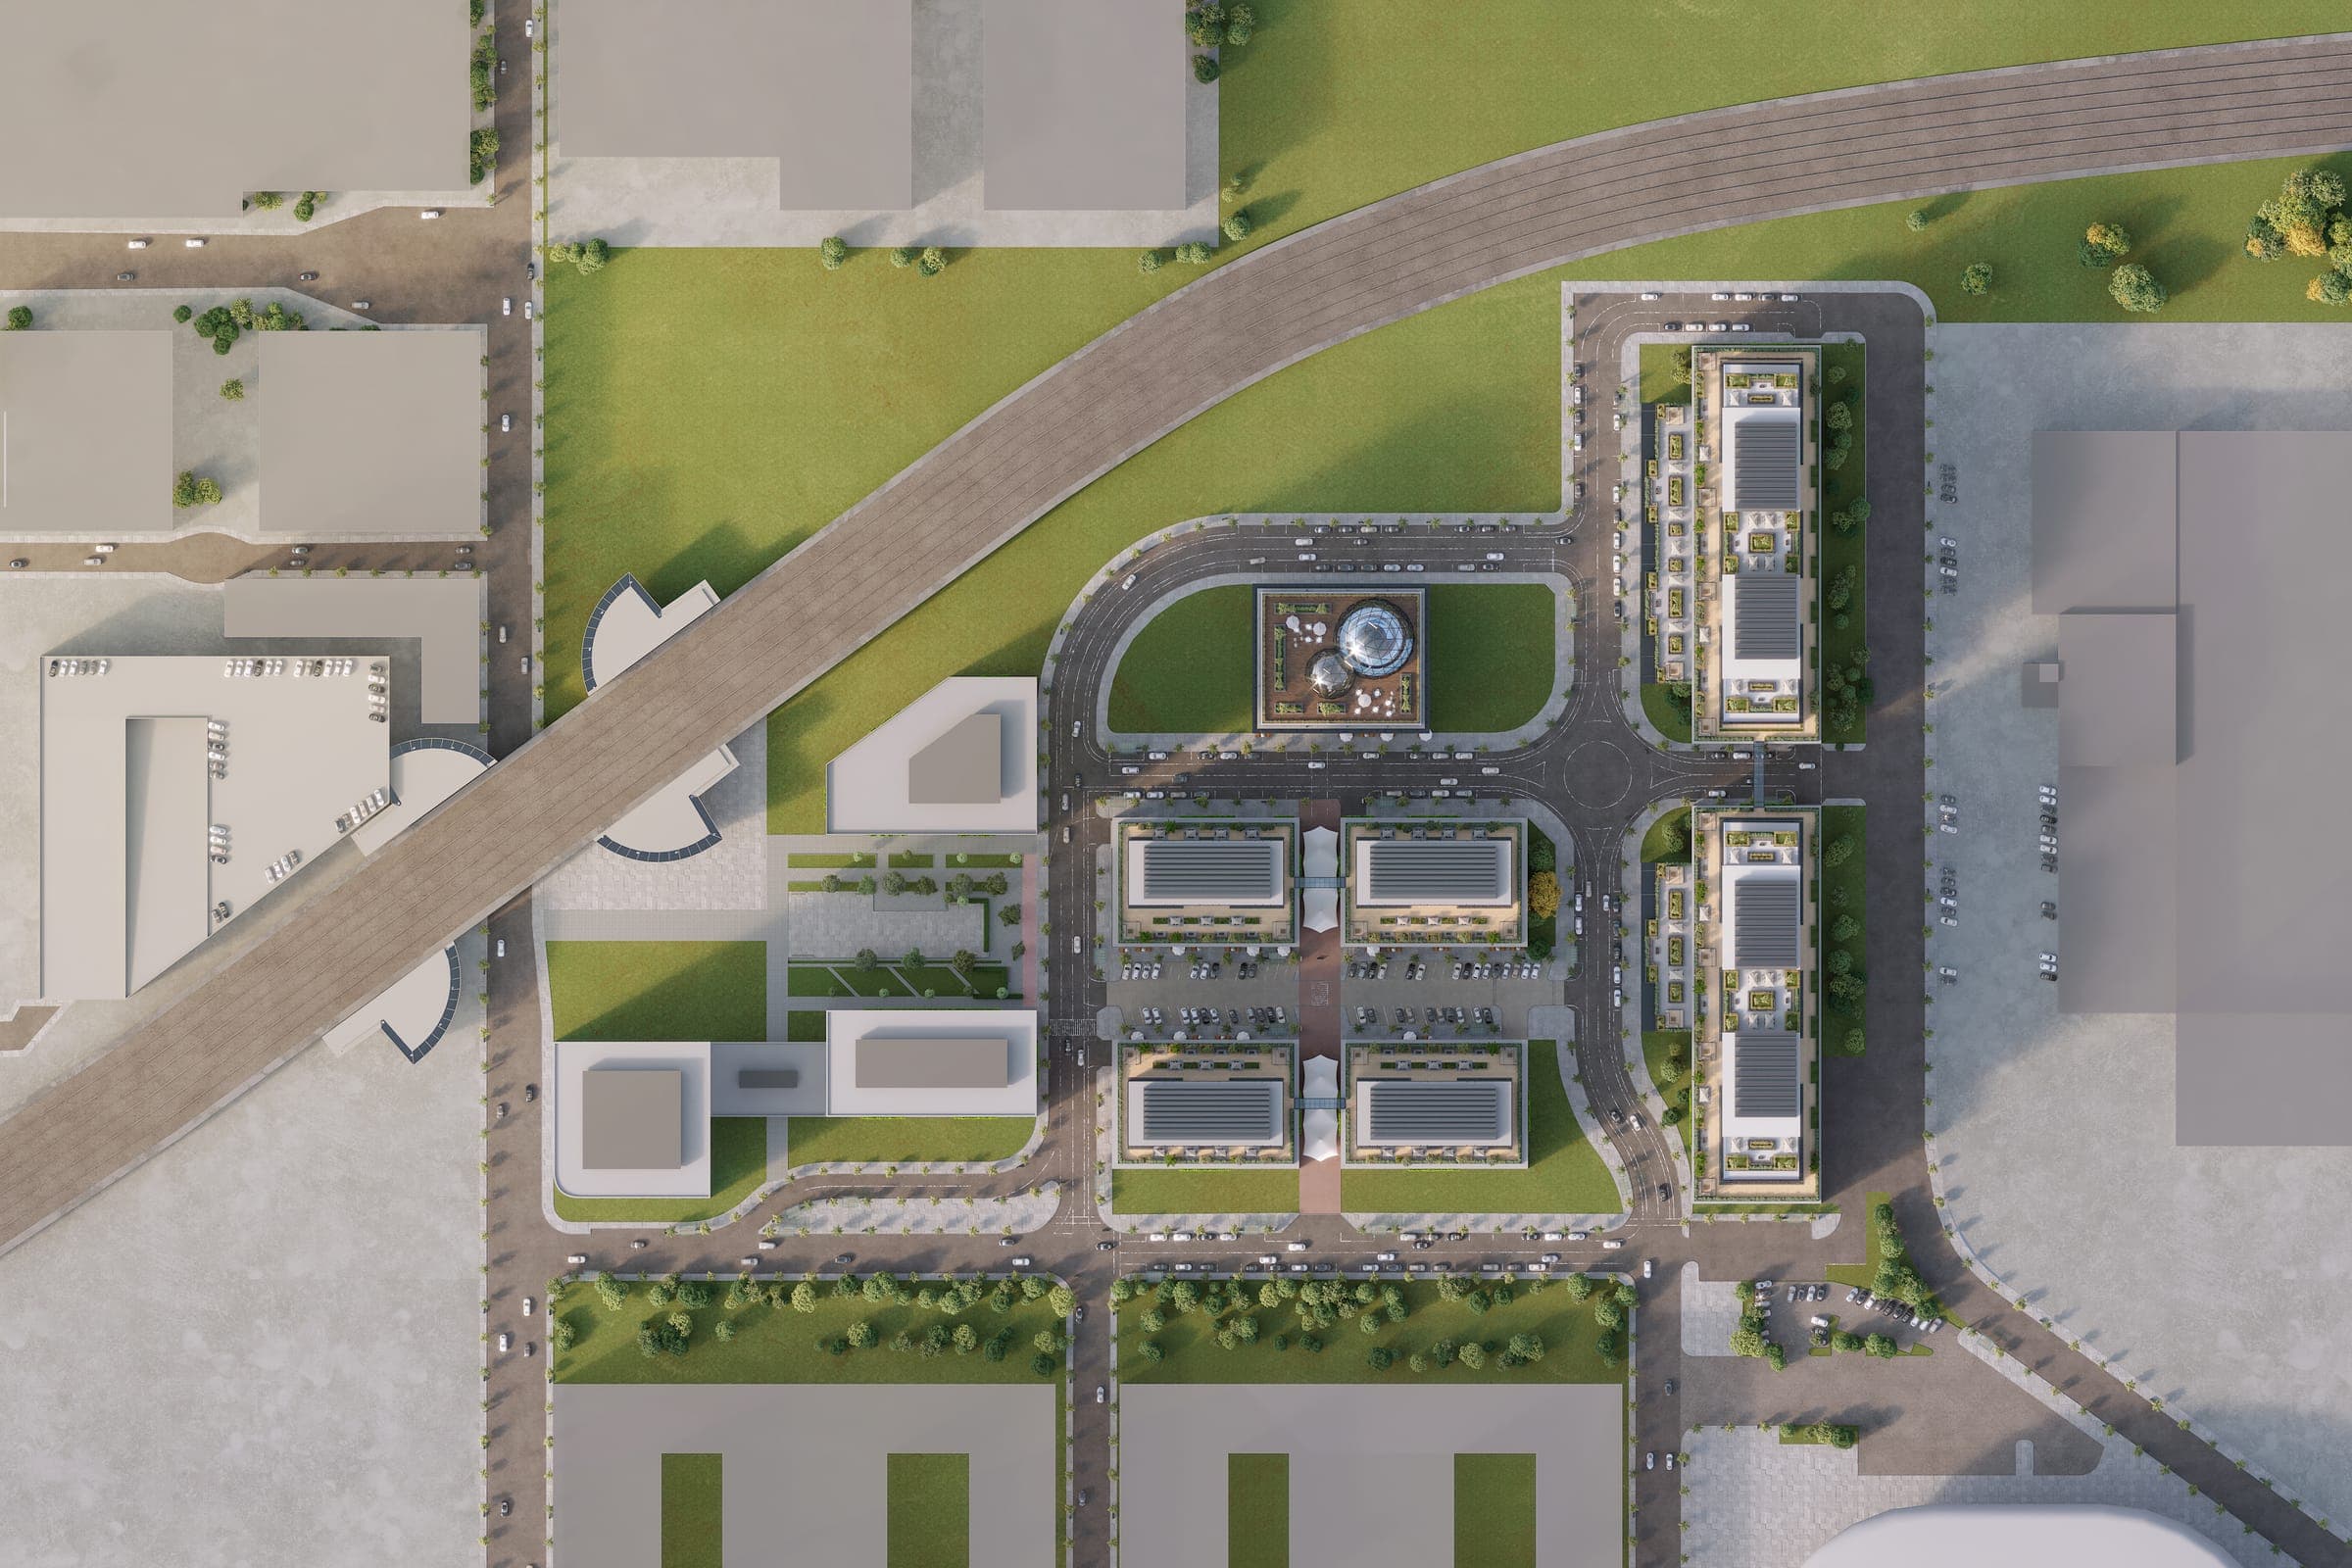
1 Guyon Drive Harrison NY-Guyon Master Plan
commercial
Christopher Grant Kirwan
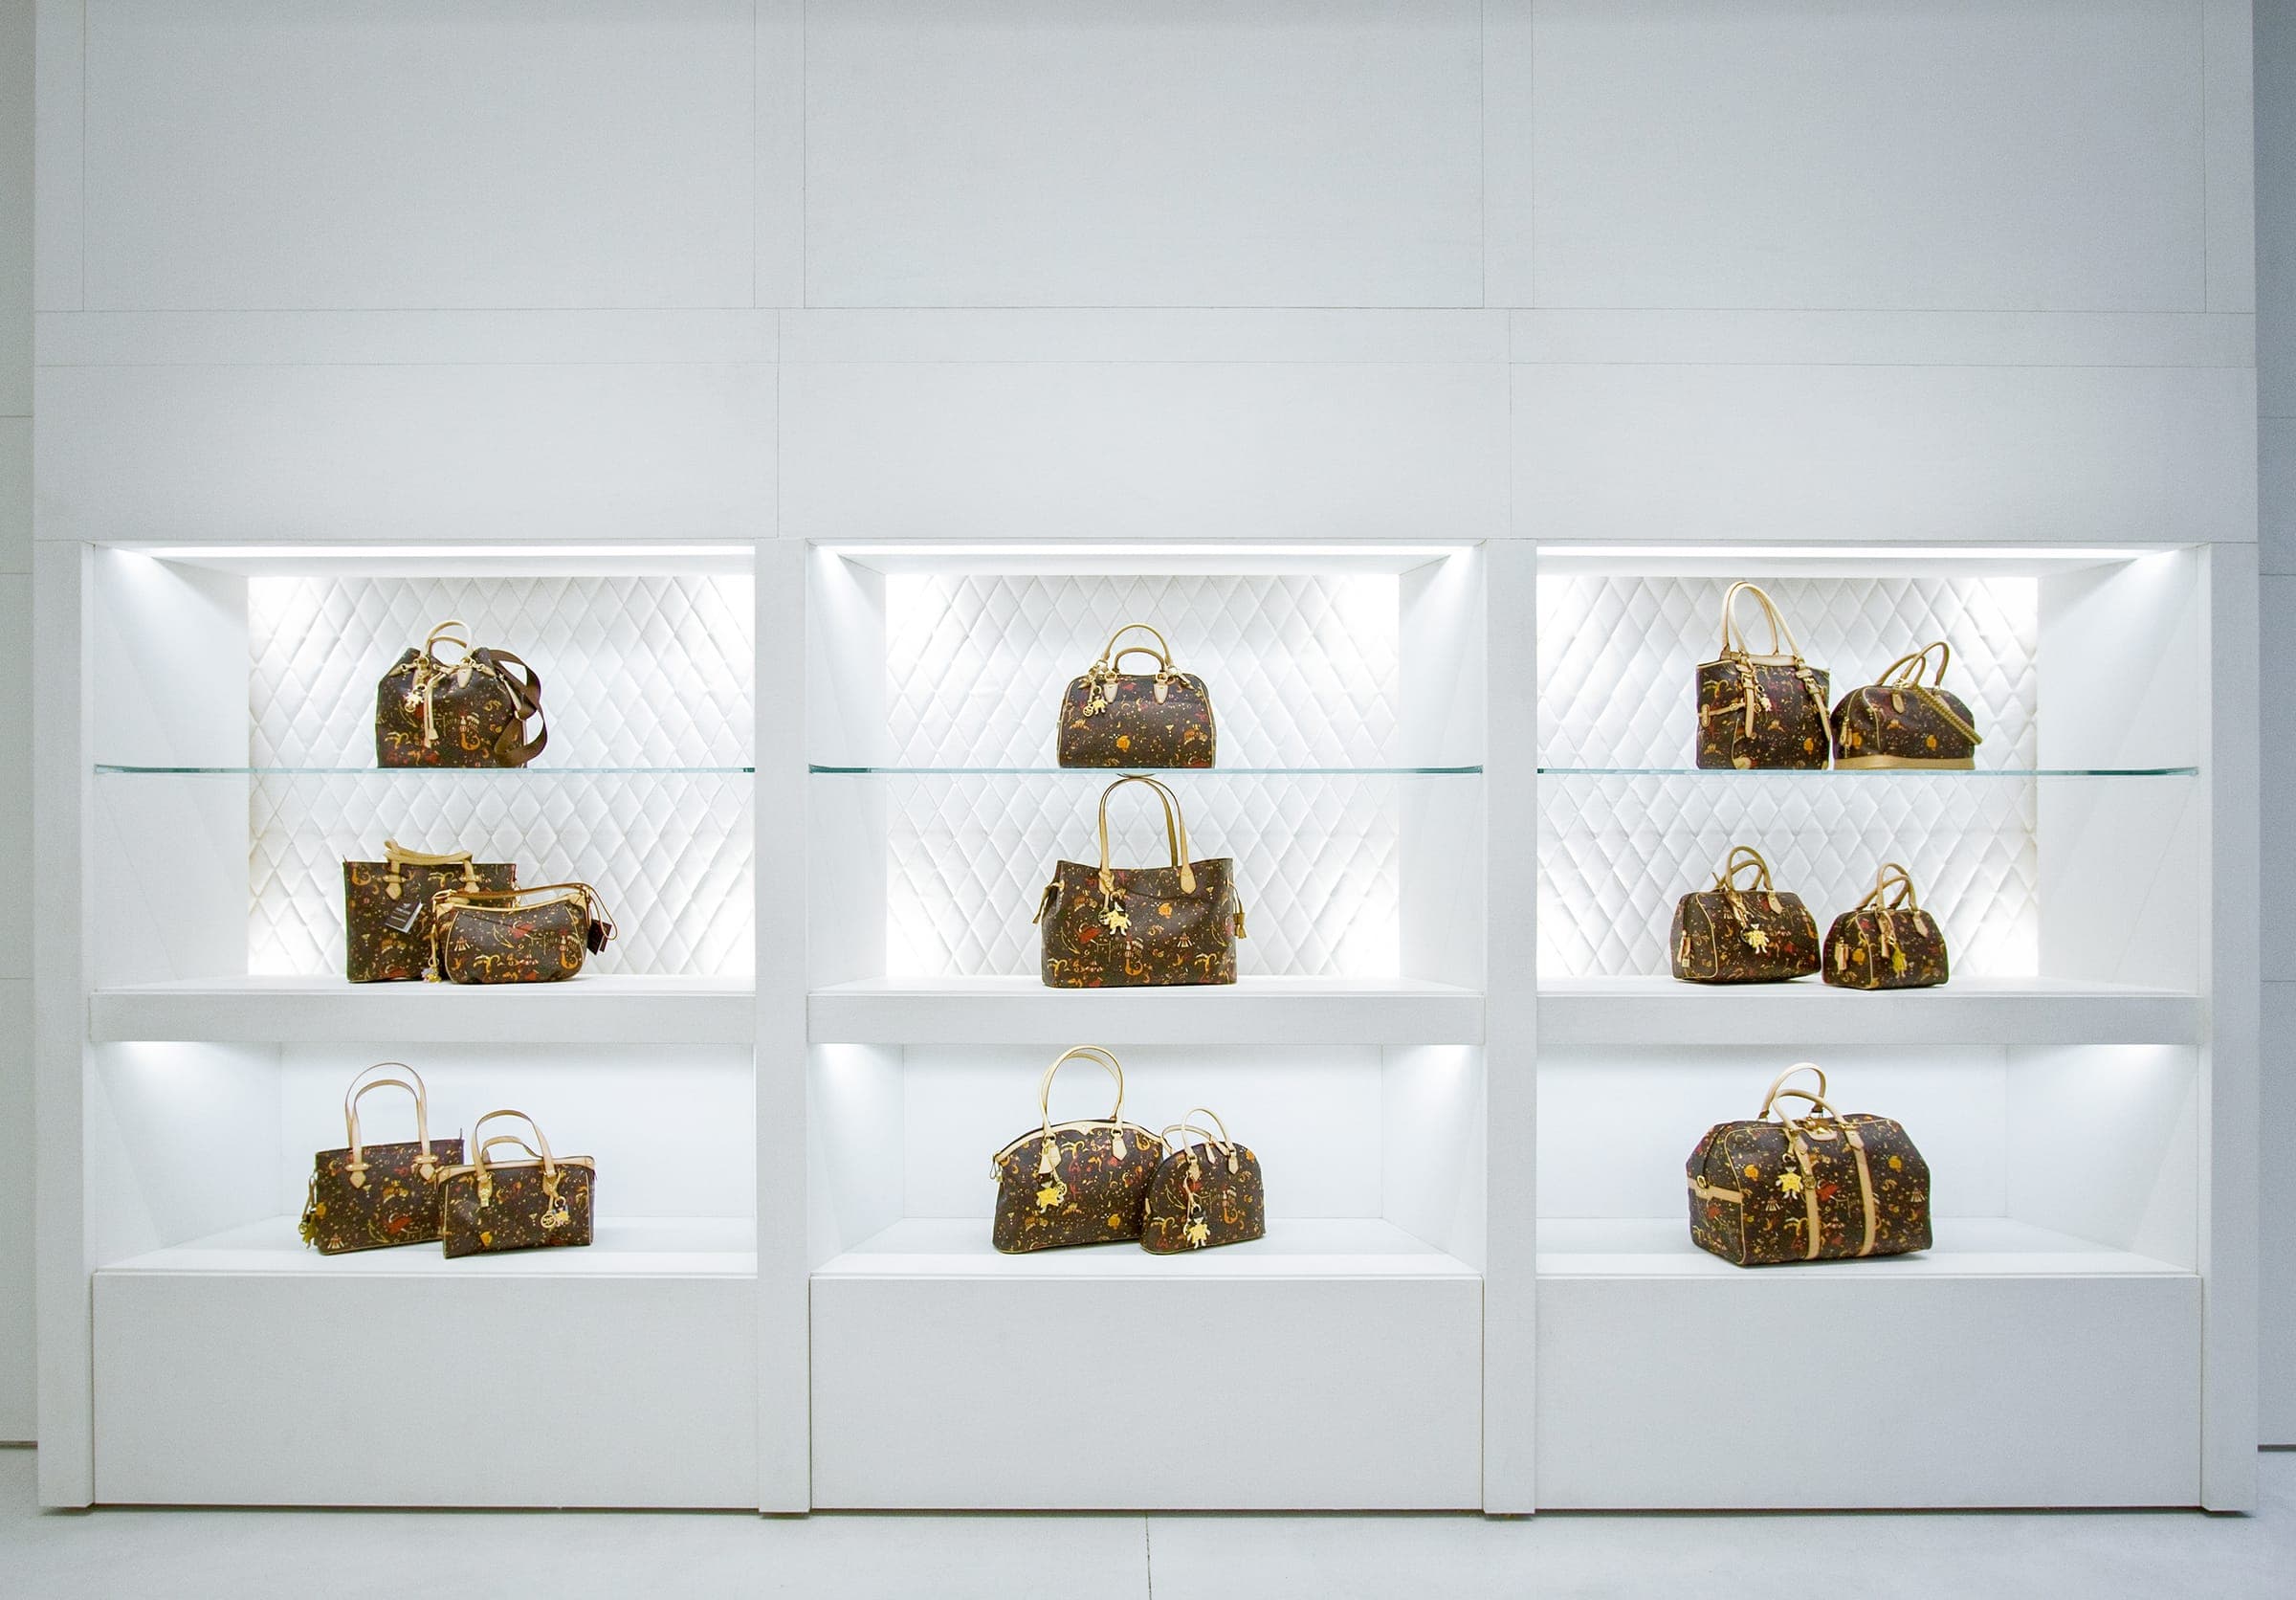
Private Residence 25 Central Park West New York
commercial
Christopher Grant Kirwan
Begin with architecture. Palazzo will carry the work through visualization, engineering, and construction when the project requires it.