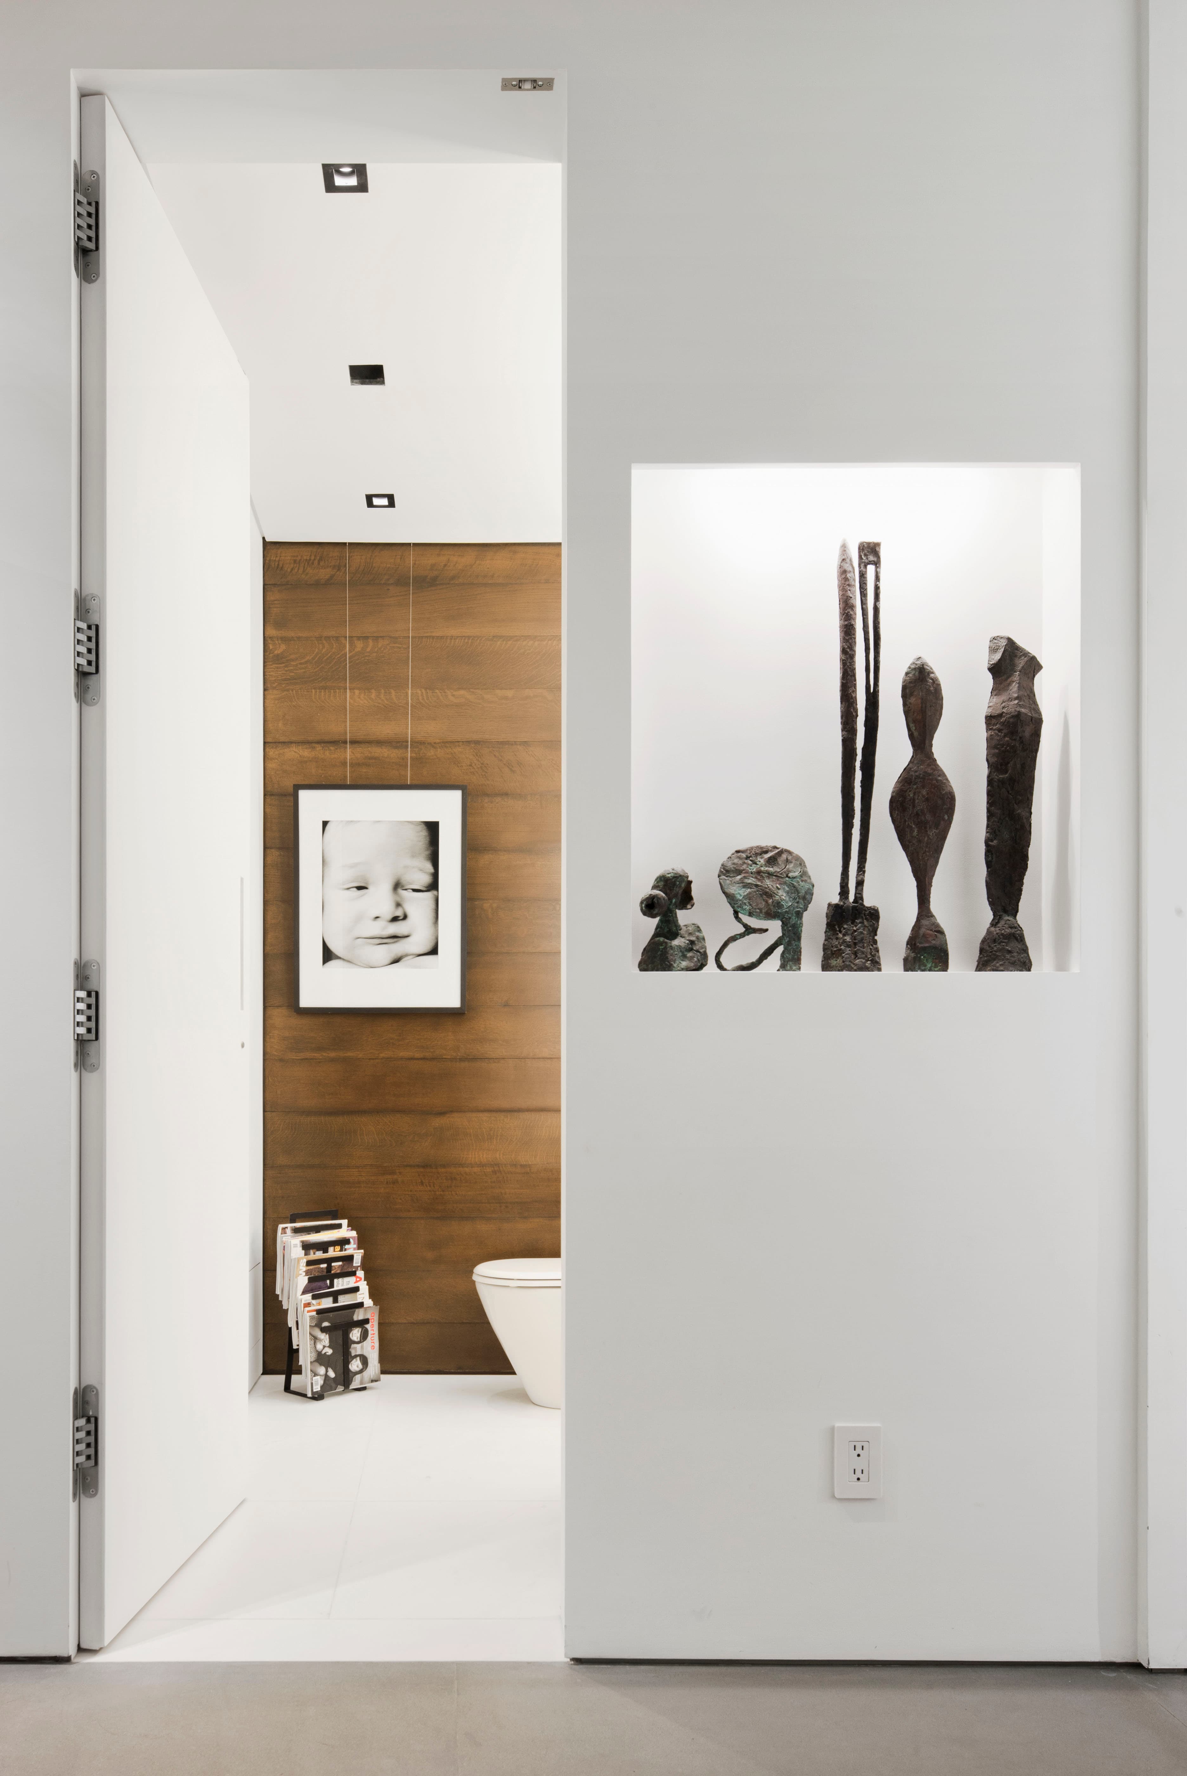
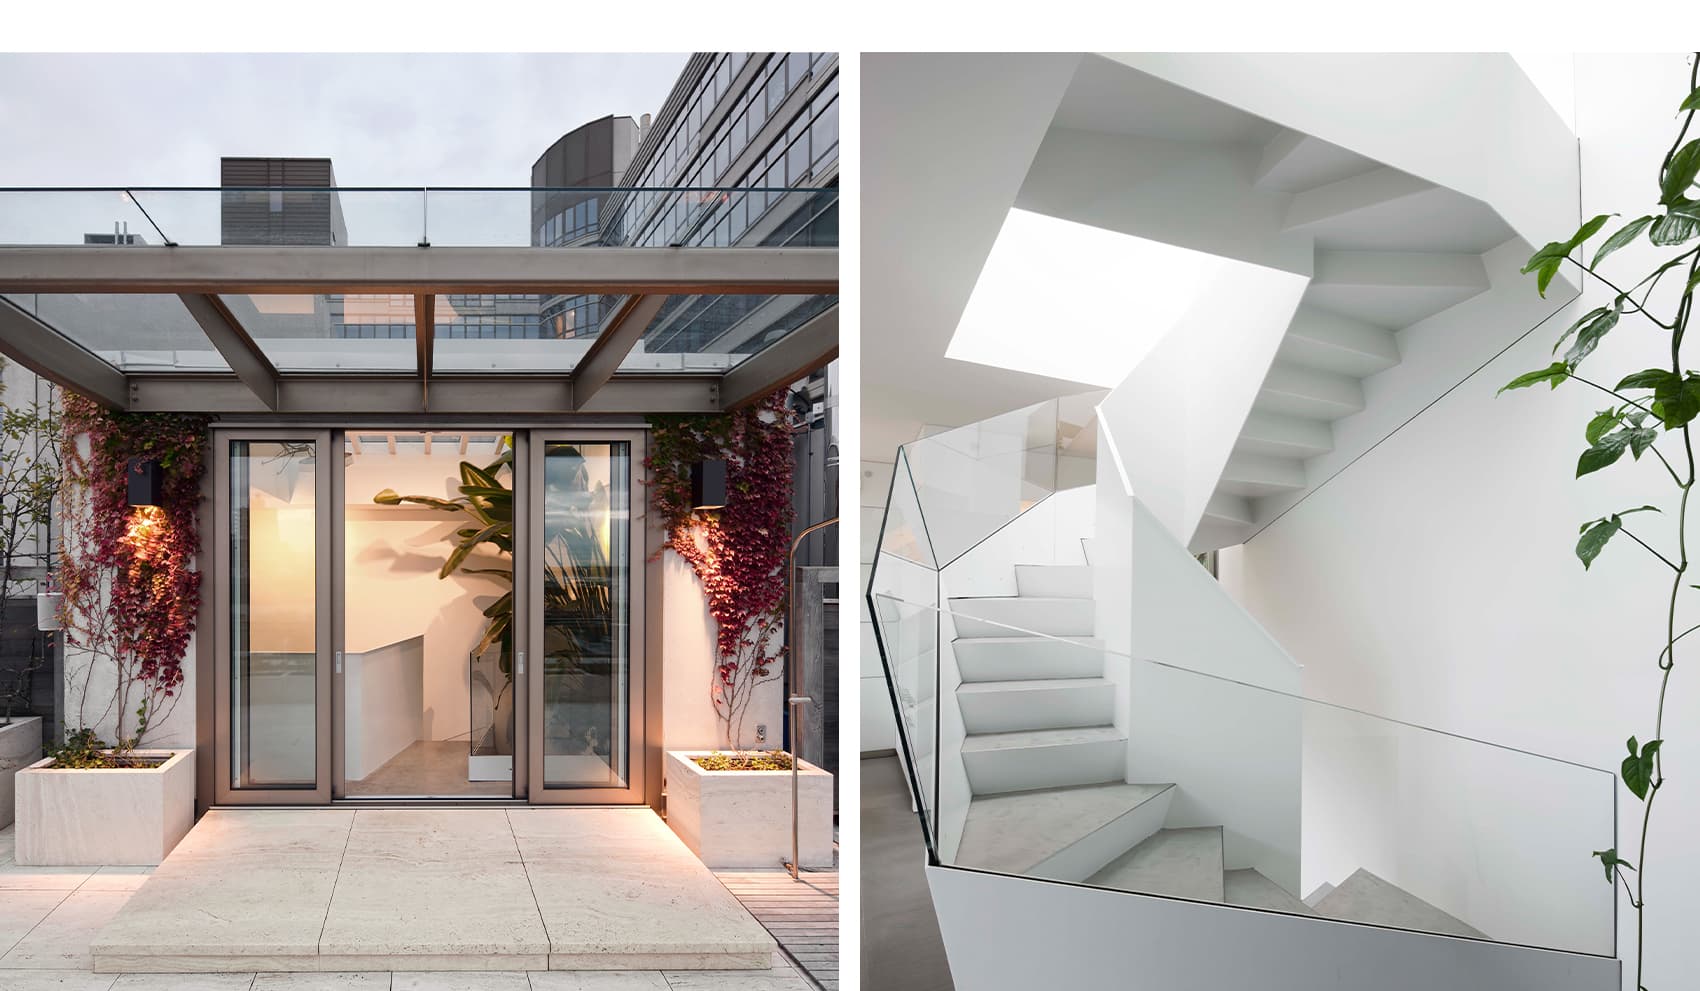
1 Morton Square
1 Morton Square, New York, NY
residential
Thomas McKay
Hudson Valley, New York
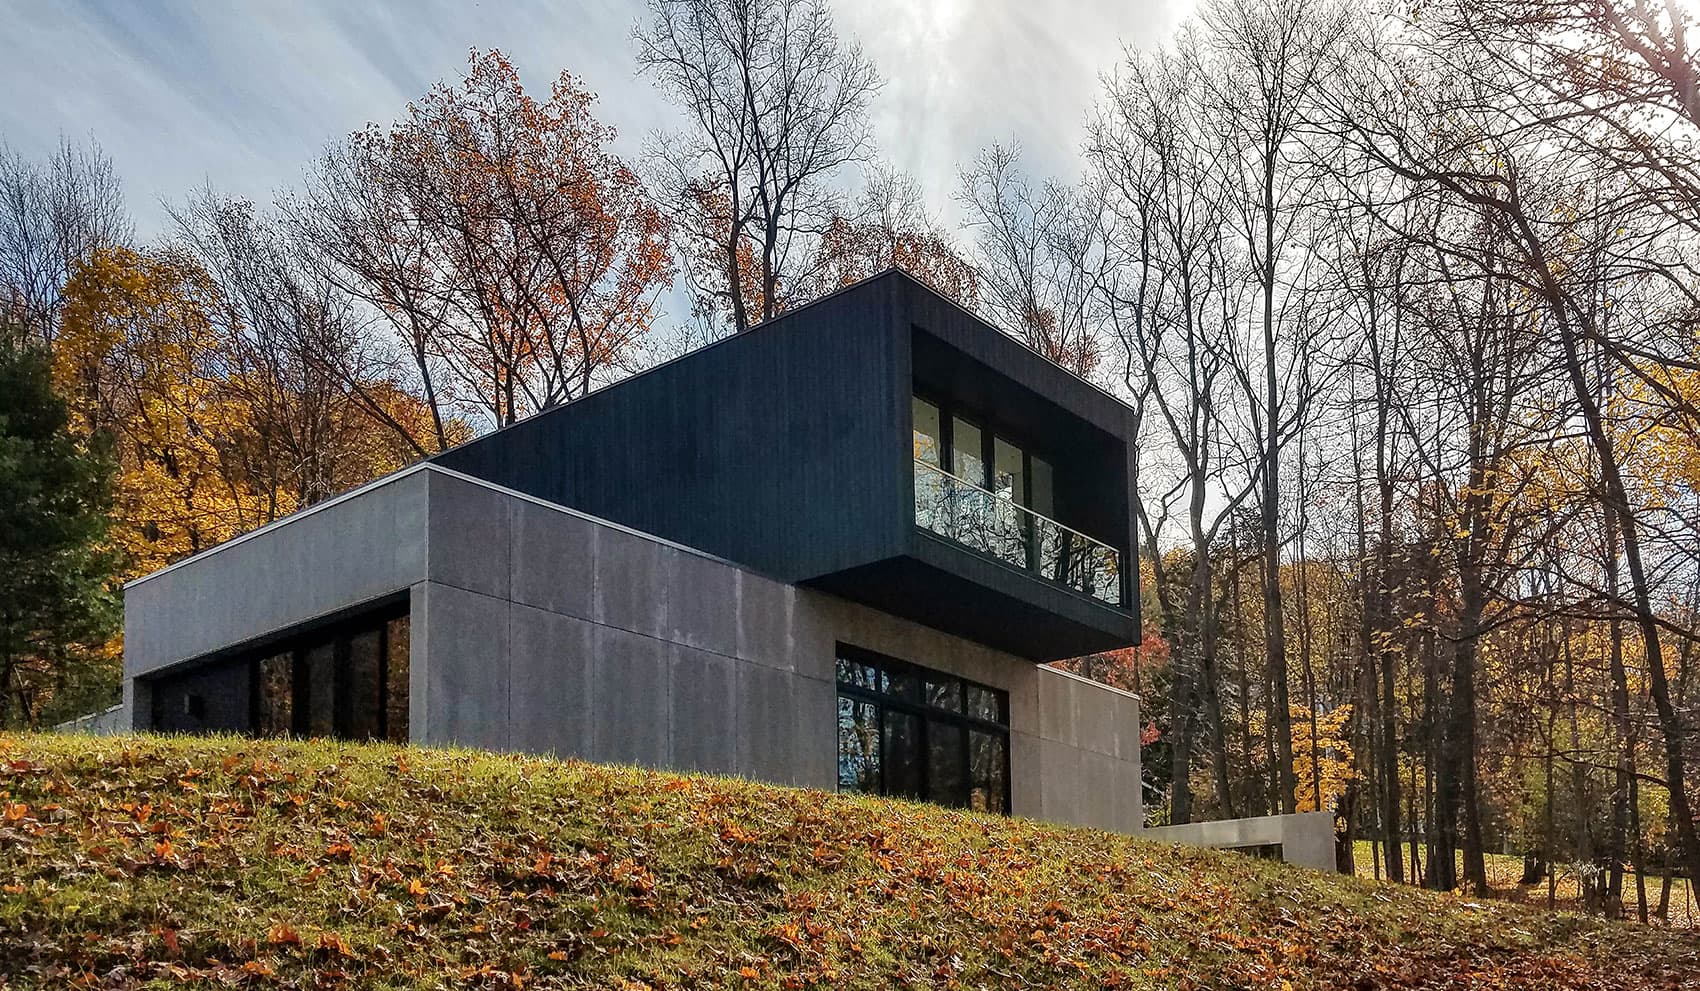
A 3,300-square-foot villa on 5.4 acres in the Hudson Valley, with a ten-foot wood cantilever and an ipe garage.
This ground up 3,300 SF modern, energy efficient villa and new landscape design on the 5.4-acre parcel was an exciting collaboration with the clients who themselves are designers. MA/D provide full design services for this steel and wood framed villa including all exterior, interior detailing and fenestrations. Together with the firm of Bone and Black, we designed and proposed site plan development options. The projects landscape was further developed by Bone and Black post completion. Significant features include a 10 foot wood framed cantilever, polished concrete floors, custom staircase, custom aluminum garage doors, Ipe clad garage with a green roof. Services for this phased project included zoning analysis and town planning filing.
Begin with architecture. Palazzo will carry the work through visualization, engineering, and construction when the project requires it.